



$525,000
$549,900
4.5%For more information regarding the value of a property, please contact us for a free consultation.
7 Beds
4 Baths
4,455 SqFt
SOLD DATE : 10/23/2026
Key Details
Sold Price $525,000
Property Type Single Family Home
Sub Type Single Family Residence
Listing Status Sold
Purchase Type For Sale
Square Footage 4,455 sqft
Price per Sqft $117
Subdivision Non-Sub
MLS Listing ID 26043169
Sold Date 10/23/26
Style Ranch
Bedrooms 7
Full Baths 4
Year Built 1999
Annual Tax Amount $2,086
Lot Size 13.000 Acres
Acres 13.0
Lot Dimensions 13 Acres m/l
Property Sub-Type Single Family Residence
Property Description
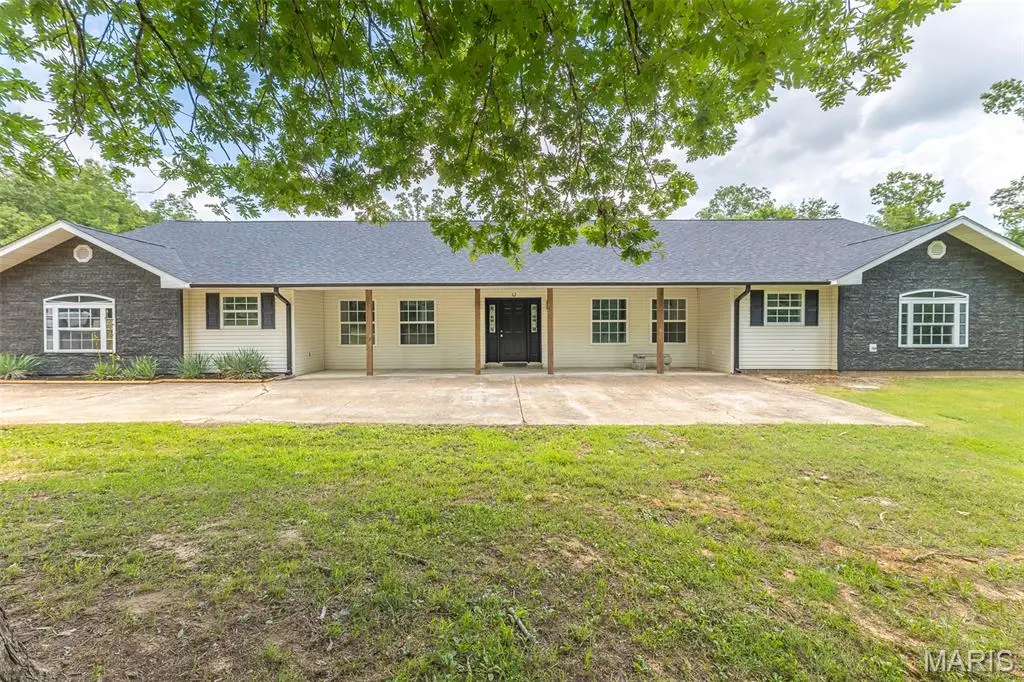
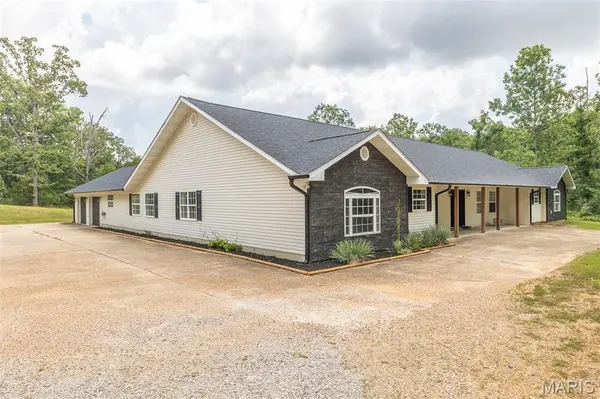
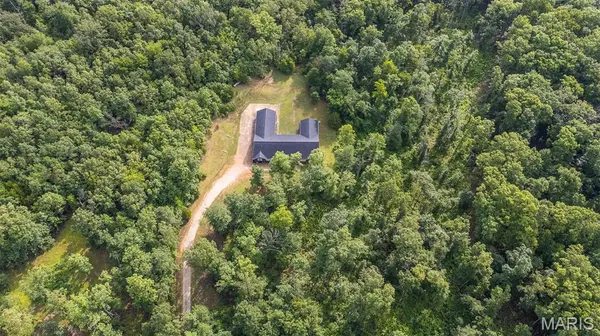
Welcome home to your own private retreat! Nestled on 13 scenic wooded acres just north of Poplar Bluff, this beautifully remodeled 7-bedroom, 4-bath home offers the perfect blend of luxury, space, and peaceful country living. Enjoy a serene setting complete with abundant wildlife, a private pond, and a gated iron entrance leading down the private driveway to exceptional curb appeal. Offering nearly 4,500 square feet of living space—all conveniently situated on one level—this home is designed for both comfort and functionality. Inside, you'll find a grand foyer, a sunken living room with a cozy fireplace, and an expansive custom kitchen featuring solid surface countertops, a large island, breakfast bar, pantry, and included kitchen appliances. The oversized owner's suite offers a true retreat with a spa-inspired bath showcasing a marble walk-in shower and whirlpool tub, while the guest bathrooms feature double vanities for added convenience. Spacious guest bedrooms, high-end finishes, and modern colors throughout make this home truly move-in ready. For added peace of mind, the seller is including a one-year home warranty with an acceptable offer. Combining privacy, luxury, acreage, and exceptional value, this remarkable property is priced to move quickly and represents a rare opportunity to own one of the finest country estates in the Poplar Bluff area.
Location
State MO
County Butler
Rooms
Main Level Bedrooms 7
Interior
Interior Features Bookcases, Breakfast Bar, Built-in Features, Ceiling Fan(s), Custom Cabinetry, Double Vanity, Entrance Foyer, High Ceilings, Kitchen Island, Open Floorplan, Pantry, Recessed Lighting, Separate Shower, Solid Surface Countertop(s), Sound System, Storage, Sunken Living Room, Tub, Walk-In Closet(s), Whirlpool
Heating Electric, Forced Air
Cooling Central Air, Electric
Fireplaces Number 1
Fireplaces Type Electric, Living Room
Fireplace Y
Appliance Electric Cooktop, Dishwasher, Built-In Electric Oven, Double Oven, Refrigerator
Laundry Laundry Room, Main Level
Exterior
Exterior Feature Lighting, Private Entrance, Private Yard, Rain Gutters, Storage
Parking Features true
Garage Spaces 2.0
Utilities Available Cable Available, Electricity Connected, Phone Available, Sewer Connected, Water Connected
View Y/N No
Roof Type Architectural Shingle
Building
Lot Description Adjoins Wooded Area, Back Yard, Front Yard, Many Trees, Native Plants, Pond on Lot, Scattered Woods, Secluded, Suitable for Horses
Story 1
Sewer Public Sewer
Water Public
Level or Stories One
Structure Type Stone Veneer,Vinyl Siding
Schools
Elementary Schools Oak Grove Elem.
Middle Schools Poplar Bluff Jr. High
High Schools Poplar Bluff High
School District Poplar Bluff R-I
Others
Acceptable Financing Cash, Conventional, FHA, USDA, VA Loan
Listing Terms Cash, Conventional, FHA, USDA, VA Loan
Special Listing Condition Standard
Read Less Info
Want to know what your home might be worth? Contact us for a FREE valuation!

Our team is ready to help you sell your home for the highest possible price ASAP
Bought with Shawn Adams
Nearby Locations
"My job is to find and attract mastery-based agents to the office, protect the culture, and make sure everyone is happy! "